












Brokerage desk(612) 555-0189Request a valuation

Twin Cities office, industrial, retail and investment. Demonstration site with sample content.

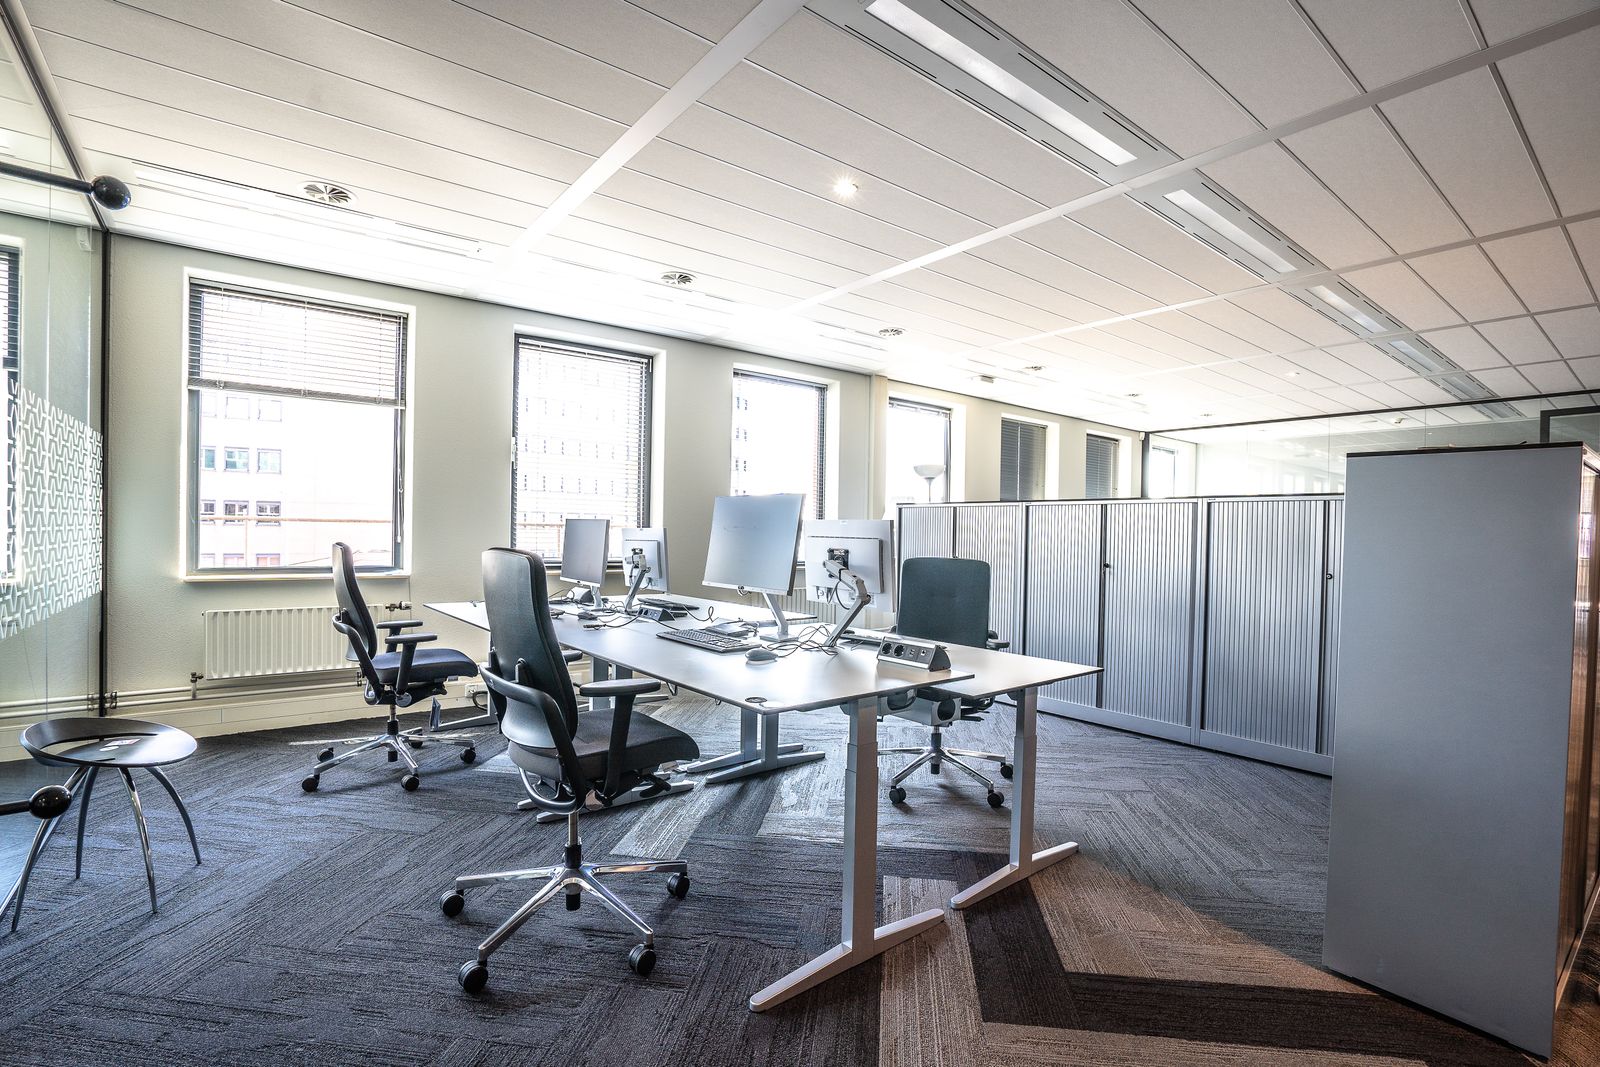
Open plan office floor ready for a tenant fit outSt. Paul and Lowertown, office spaceWest End and Golden Valley, office spaceOffice availabilities, office spaceTenant representation, office spaceLoad factor calculator, office space

Minneapolis CBD

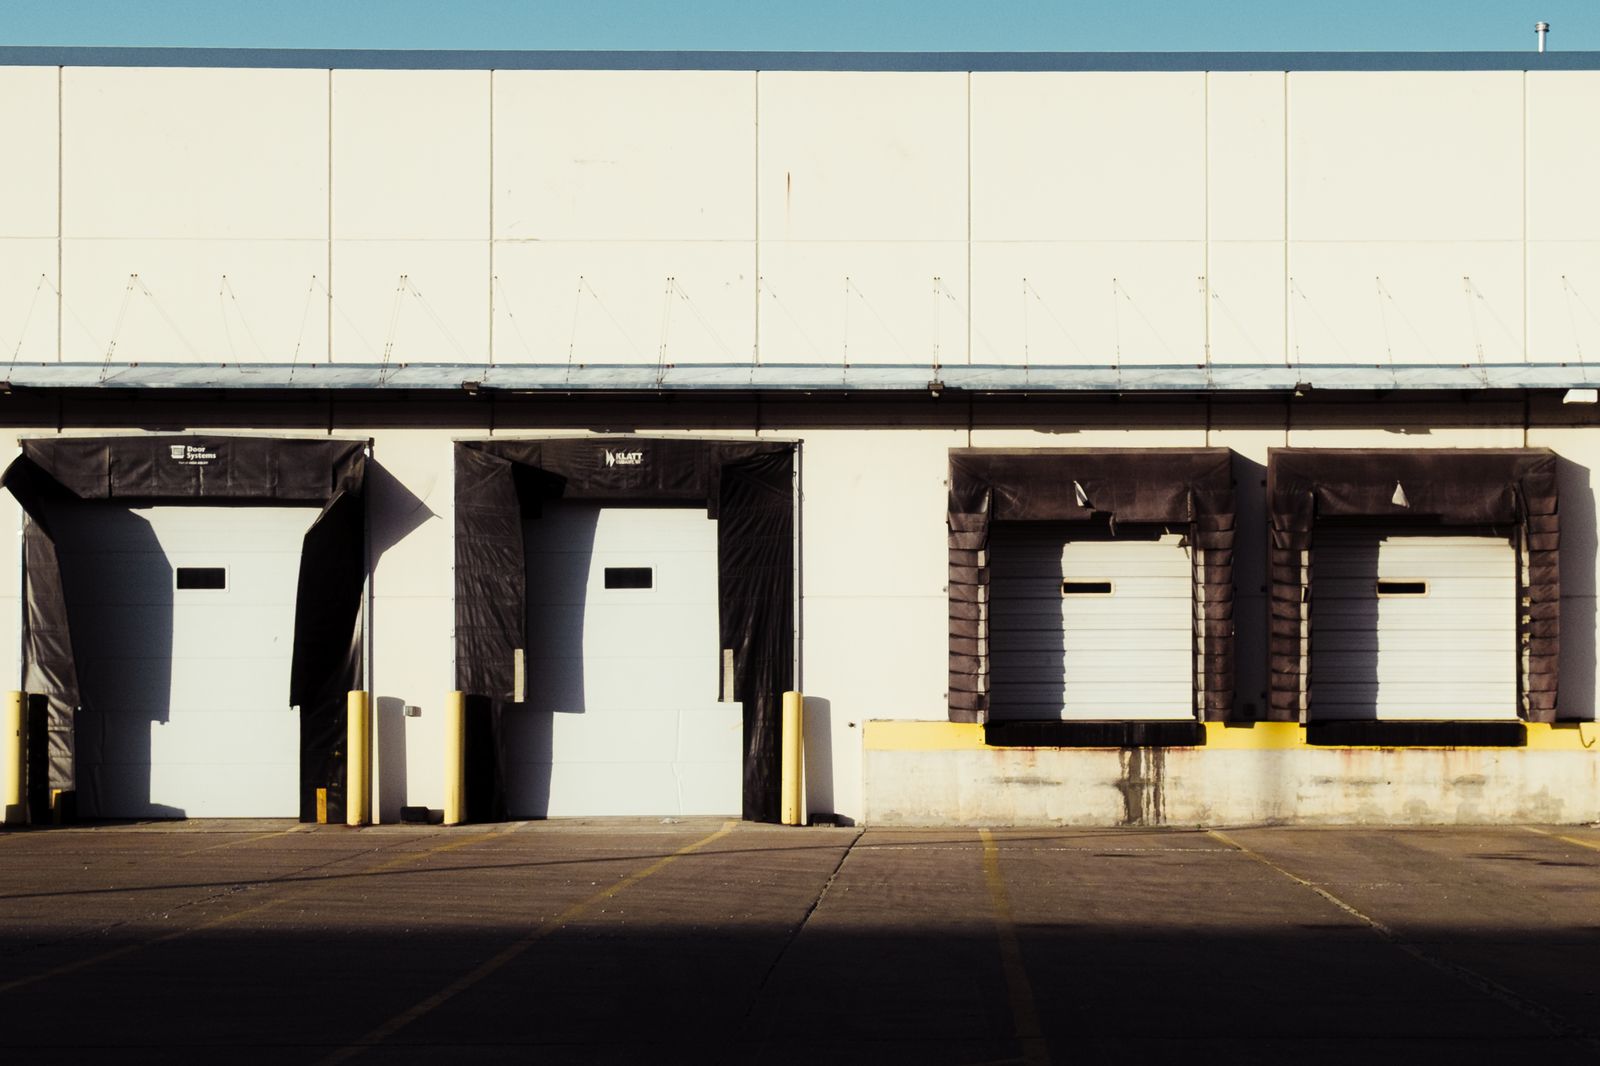
Loading dock doors along a distribution warehousePlymouth and Maple Grove, industrial spaceWoodbury and I-94 East, industrial spaceIndustrial availabilities, industrial spaceSite selection and build to suit, industrial spaceBuilding specification guide, industrial space

Eagan and Airport South

Retail storefronts along a city streetLandlord representation, retail spaceInvestment sales, retail spaceUnderwriting calculator, retail spaceSouthwest metro, retail spaceCase studies, retail space

Retail availabilities

Advisors reviewing a lease across a conference tableLandlord representation, services spaceInvestment sales, services spaceAsset services, services spaceSite selection, services spaceValuation and research, services space

Tenant representation

  1. Home
  2. Availabilities
  3. Bass Lake Manufacturing

Bass Lake Manufacturing

5140 Bass Lake Road, Plymouth, MN

  • Industrial
  • Available
  • Plymouth and Maple Grove

Heavy power and a ten ton bridge crane in two bays. This is a manufacturing building, not a distribution building dressed as one.

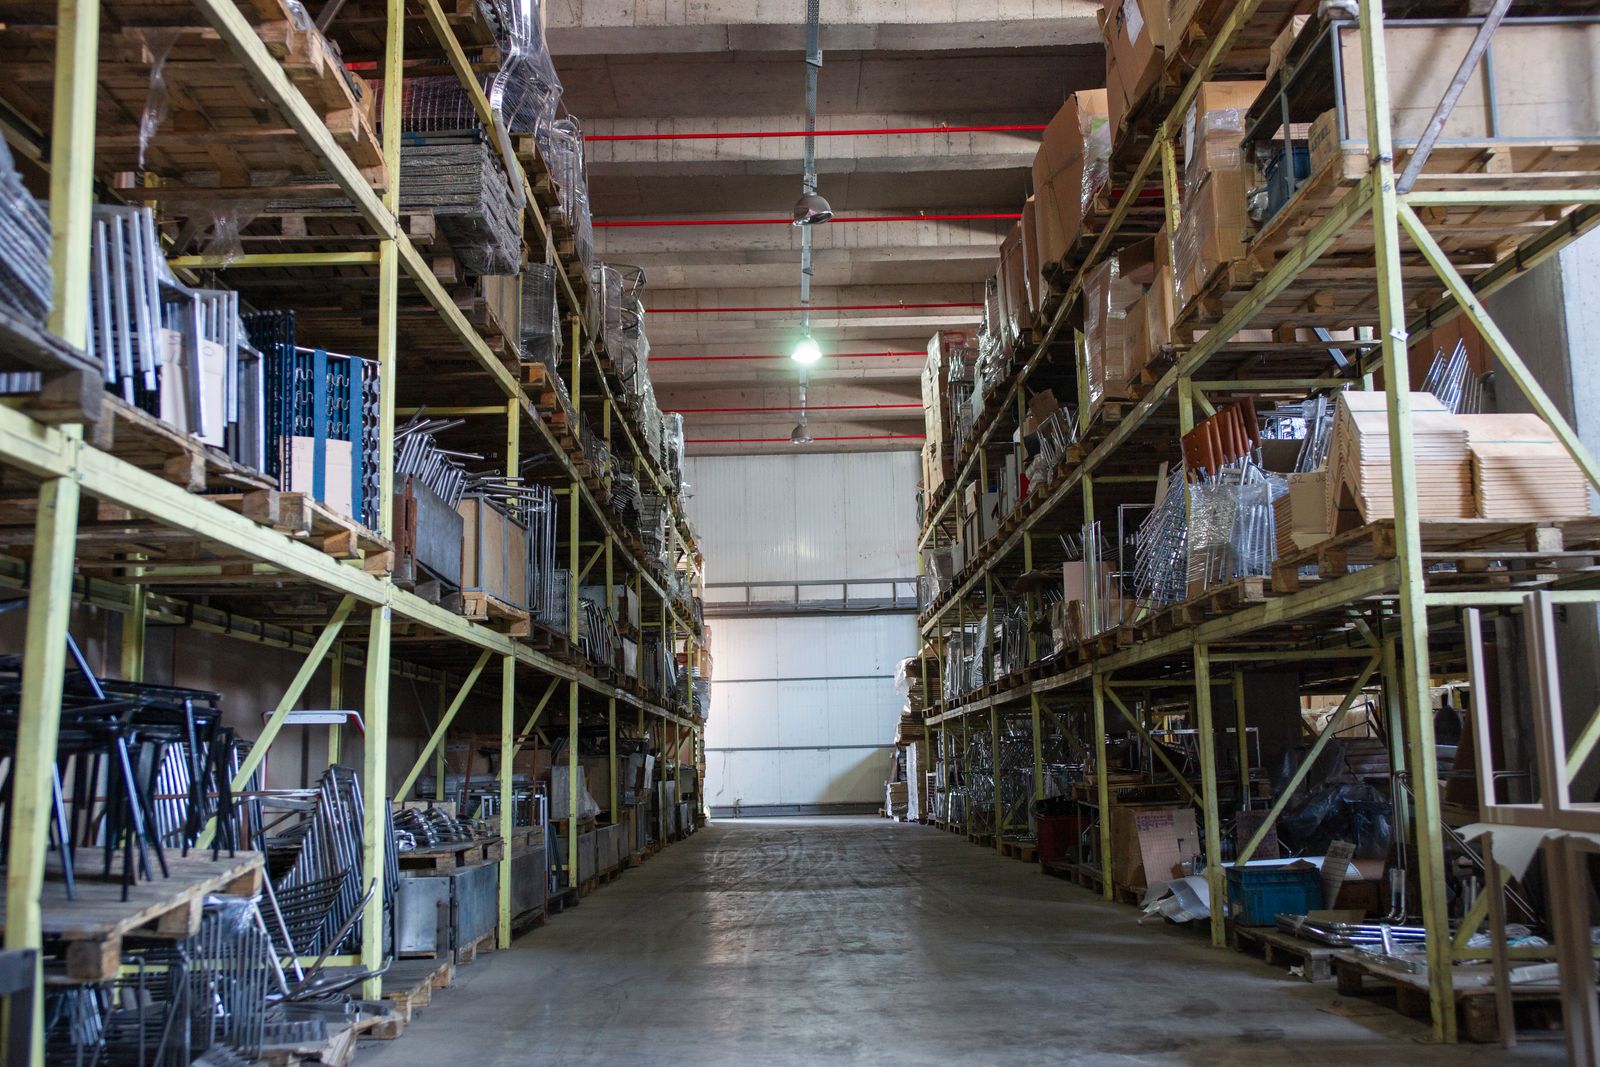
Interior of a manufacturing building with high bays and overhead lighting

The specification

Available area
86,300 SF
Base rate
$9.10 per SF per year
Lease structure
Industrial gross
Available
1 June 2027
Term sought
10 years
Clear height
24 feet, 22 feet under the crane rail
Loading
8 dock high doors, 3 drive-in, 10 ton bridge crane in two bays
Electrical service
3,000 amp, 480 volt three phase with a 1,500 kVA transformer
Office finish
7,600 SF of office and engineering on two levels
Parking
142 stalls, 60 foot court

About the space

Three thousand amps at 480 volts with a dedicated 1,500 kVA transformer, a ten ton bridge crane running the length of two bays, and 22 feet of hook height under the rail. Very little of the Twin Cities industrial inventory carries this much power, and almost none of it comes to market with the crane still in place.

The tradeoff is clear height. Twenty four feet is short for racking, and the crane rail brings usable height in two bays down to 22. If your requirement is pallet storage rather than fabrication, this is the wrong building at the wrong rate.

The structure is quoted industrial gross: base rent includes real estate taxes and building insurance, and the tenant pays utilities, interior maintenance and its own janitorial. Expect the landlord to ask for a ten year term given the specialised nature of the improvements.

Sample This building, its specification and its pricing are illustrative samples created for a demonstration website. Nothing here is an offer to lease.

Model this space

Operating expenses are escalated at 3 percent a year, the usual planning assumption for a triple net building. Free rent abates base rent only, which is how most Twin Cities leases are written.

Year one gross occupancy cost

$476,238

$39,687 a month across 66 people

Gross rate, year one
$33.35 per RSF
Cost per employee, year one
$7,216
Free rent value
$139,230
Improvement allowance value
$642,600
Net effective rate over the term
$13.36 per RSF
Total obligation over the term
$2,851,244

Sample An estimate for comparison between proposals, not a quote. It ignores parking, after hours HVAC, percentage rent and any cost your own build-out carries beyond the allowance.

Full calculator and worked example

Similar space

01Industrial

Eagan Logistics Park, Building 9

3400 Northwood Circle, Eagan

  • Available
  • Divisible
Size
128,500 SF
Base rate
$7.25
Gross
$9.35

Cross dock capable bulk distribution nine minutes from the MSP cargo apron, with ESFR sprinklers and a 135 foot court.

Space detail
02Industrial

Elm Creek Crossdock

9820 Fernbrook Lane North, Maple Grove

  • Under LOI
Size
54,000 SF
Base rate
$8.40
Gross
$10.75

True cross dock configuration with doors on both faces, rare under 60,000 square feet in the northwest corridor.

Space detail
03Industrial

Vandalia Industrial, Suite A

755 Vandalia Street, St. Paul

  • Available
  • Sublease
Size
31,500 SF
Base rate
$6.95
Gross
$9.80

A 36 month sublease at nearly two dollars under the direct rate, for a user who does not need the height.

Space detail
Browse availabilities

Tour this space

Ask Marcus for the floor plan, the operating expense history and a walk-through. Call (612) 555-0189 or send the requirement over.

Cookie preferences

Choose which cookies you allow. You can change this at any time from the link in the footer.