018 inputs
Occupancy cost and net effective rate
Turn a proposal into an annual cost and a net effective rate over the term.
Open the calculatorTwin Cities office, industrial, retail and investment. Demonstration site with sample content.
Downtown towers, North Loop creative space and suburban campuses, leased on your side of the table.

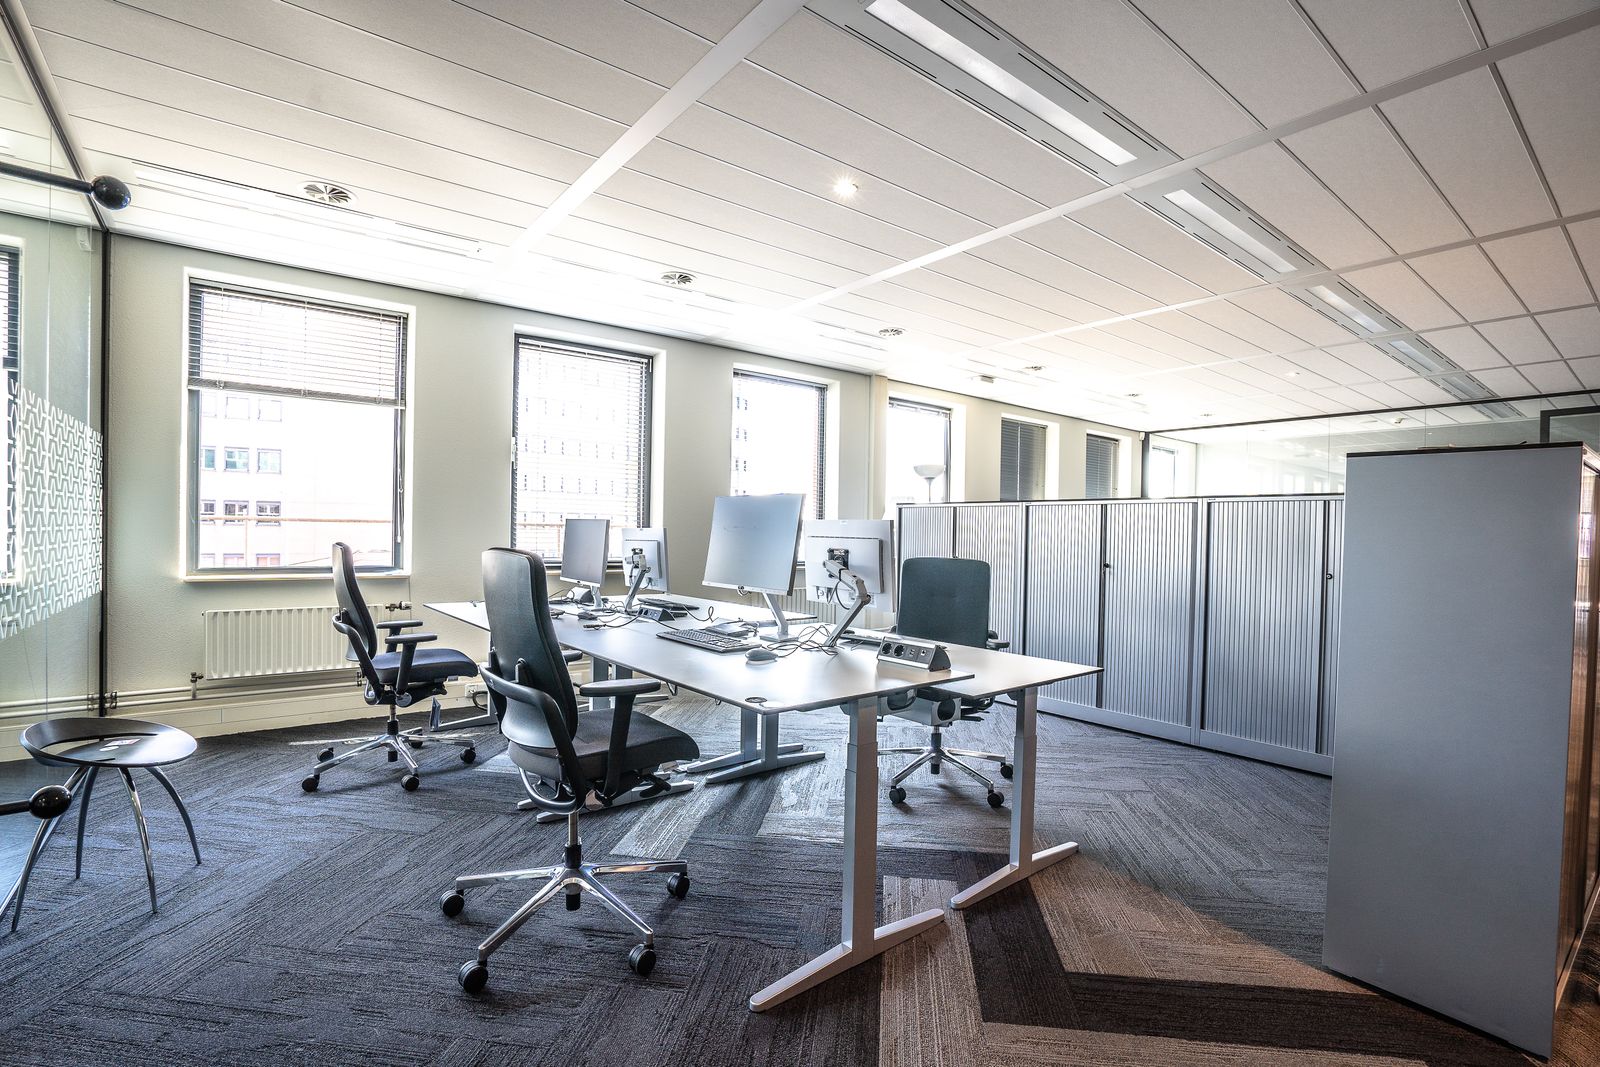

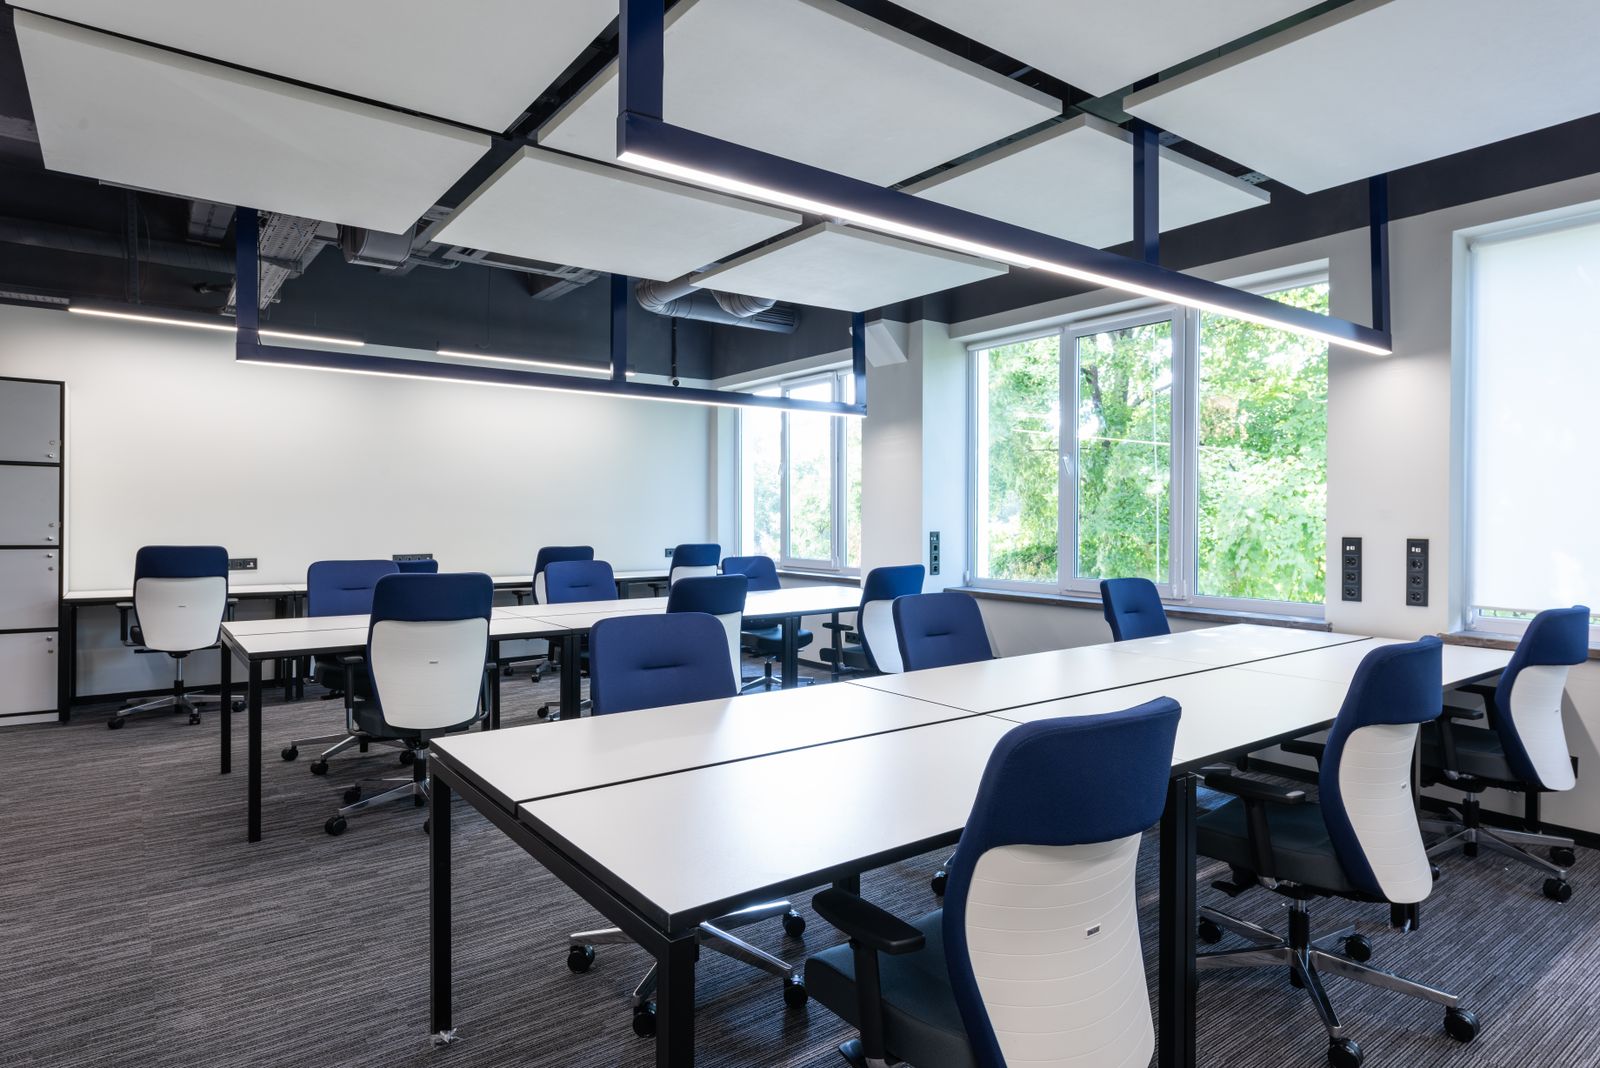
Minneapolis CBD
Distribution, light manufacturing and crossdock buildings across the airport south and northwest corridors.
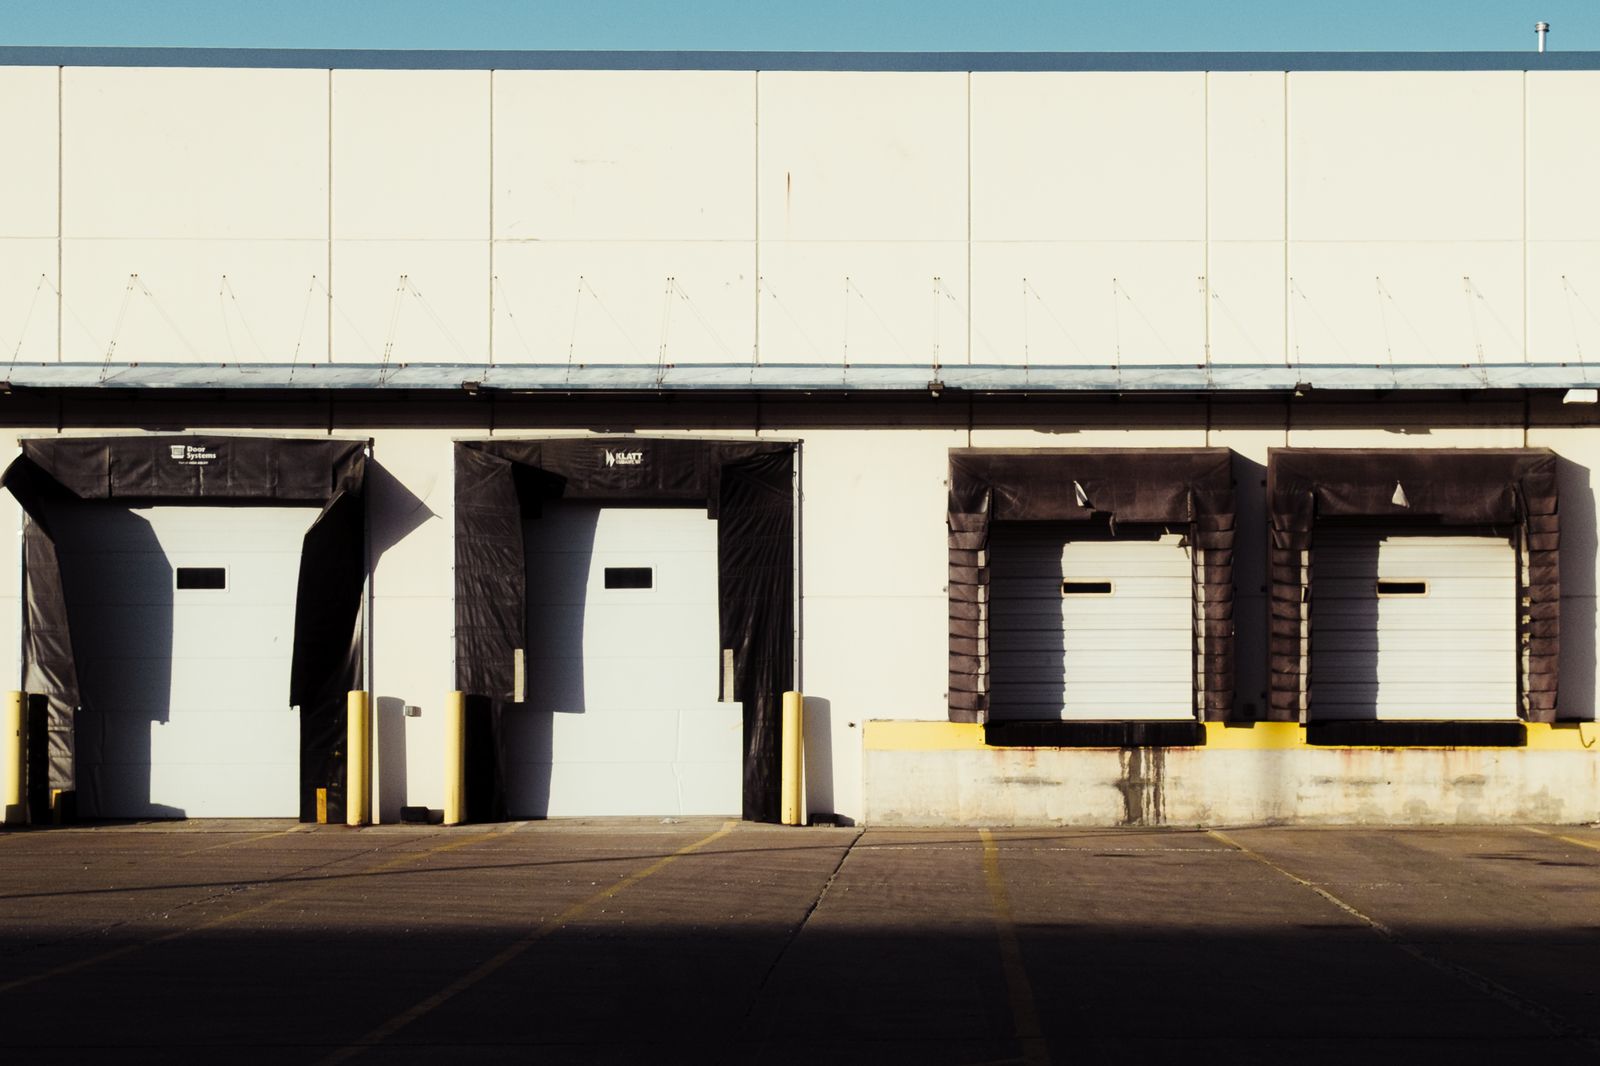
Eagan and Airport South
Endcaps, storefronts and single tenant net lease assets, priced against real Twin Cities comparables.


Retail availabilities
Six practices, one brokerage. Occupiers on one side, owners and investors on the other.






Tenant representation
MN Broker Licence #XXXXXXXX (placeholder) · Demonstration site with sample content
Rentable square feet equal usable square feet multiplied by the load factor. The gap is common area, you pay full rent on it, and it varies by nearly eleven points across Twin Cities building types.
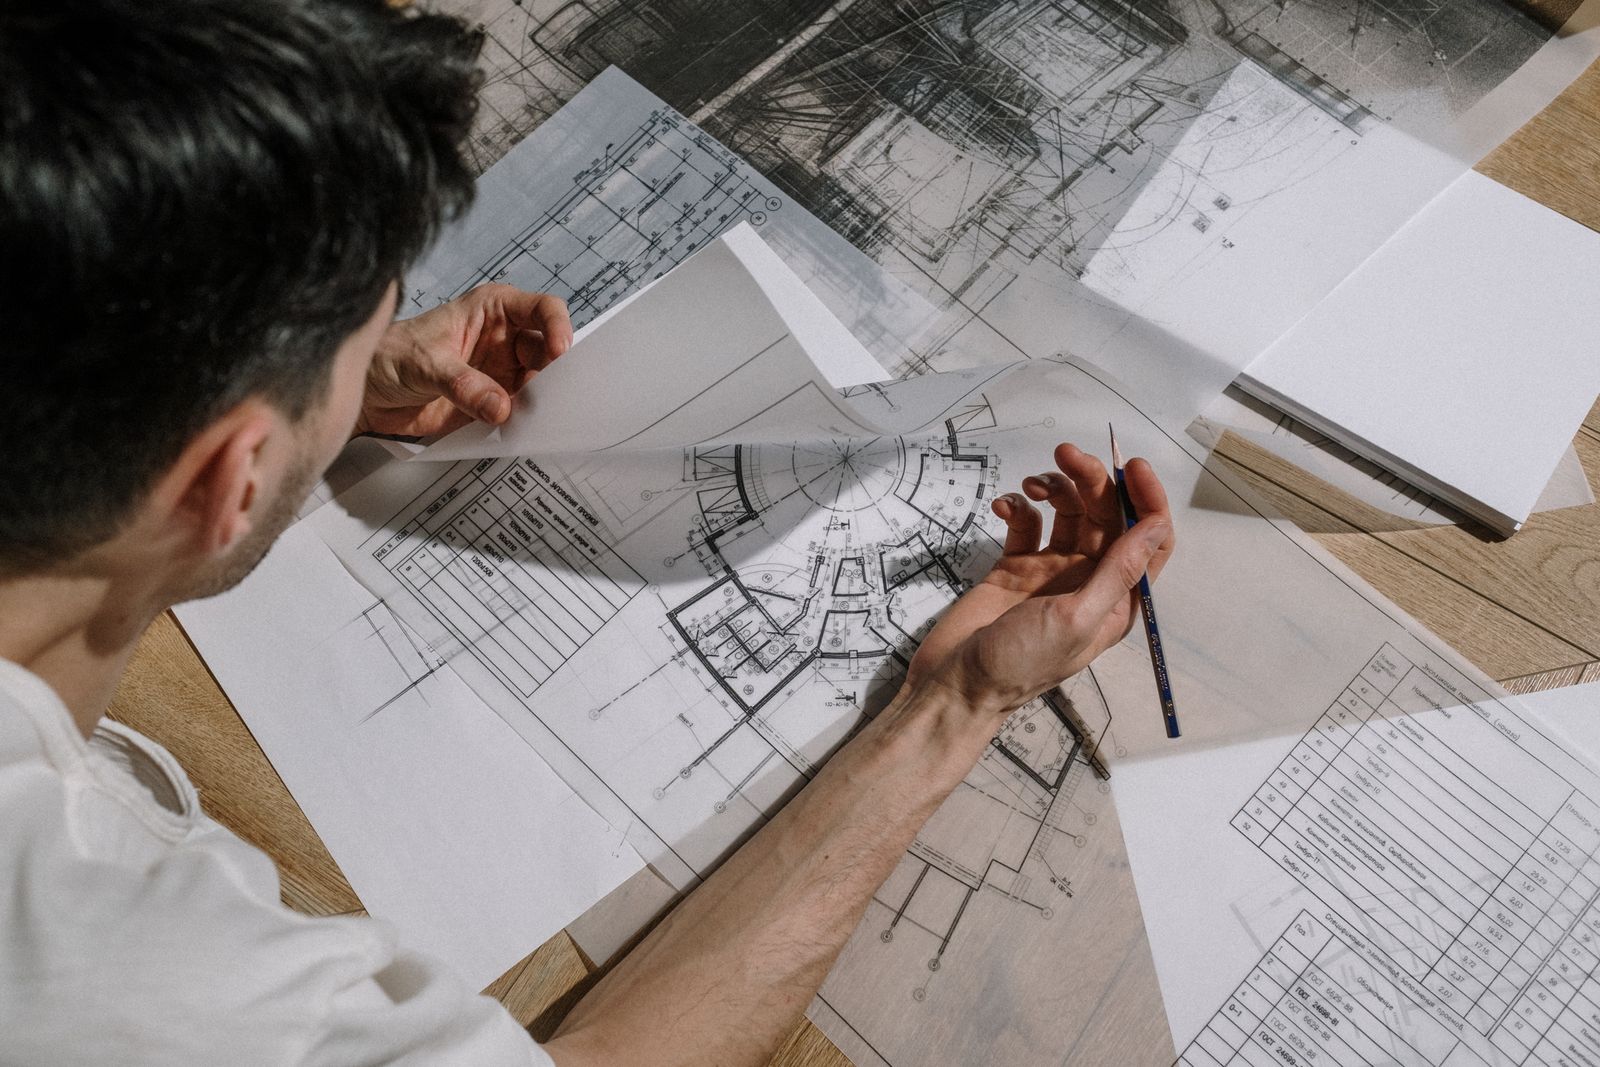
The same programme in four building types
A shortlist ordered on face rate and a shortlist ordered on cost per usable square foot are different lists roughly one time in three. Here is the same 10,000 usable square foot requirement in four buildings.
| Building type | Load factor | Rentable SF | Gross rate | Annual cost | Per usable SF |
|---|---|---|---|---|---|
| Downtown tower | 1.18 | 11,800 | $33.35 | $393,530 | $39.35 |
| Converted loft | 1.09 | 10,900 | $30.20 | $329,180 | $32.92 |
| Suburban office | 1.11 | 11,100 | $27.40 | $304,140 | $30.41 |
| Medical office | 1.20 | 12,000 | $27.75 | $333,000 | $33.30 |
A 1.20 factor adds 2,000 rentable square feet to a 10,000 square foot programme. At 27.75 that is 55,500 dollars a year of corridor and waiting room.
Nine points of load factor and a lighter expense structure, despite a face rate four and a half dollars higher.
Flyers quote rentable square feet and a rate. Ask for the usable area and the measurement standard in writing before you shortlist.
Sample Illustrative building types and rates for a demonstration website. Ask for the actual BOMA measurement on any space you are considering.
It distributes the building's common areas across its tenants: lobby, corridors, restrooms, mechanical and electrical rooms, loading areas. A tower with two lift banks, a double loaded corridor and a generous lobby carries much more of it than a converted warehouse with one stair and no interior corridor.
Rarely the factor itself, because it is a property of the building's measurement. What you can negotiate is the rate, and a high factor is a legitimate argument for a lower one. You can also ask whether a single tenant floor is being charged the floor corridor as well as the building common area, which sometimes it should not be.
Downtown towers typically run 1.15 to 1.20. Converted brick and timber in the North Loop runs 1.09 to 1.13. Suburban single and two storey office sits at 1.08 to 1.12. Medical office runs higher, often 1.18 to 1.22, because waiting and circulation areas are carried in common. These are sample ranges for illustration.
Ask which standard and which year. The 2017 standard treats certain areas differently from the older 1996 method, and buildings are occasionally still quoted on the older basis. The answer changes the rentable figure, so it changes the rent.
Usually not in any meaningful way. Single tenant industrial is typically measured gross with no load factor at all, and multi tenant industrial carries a very small one, often 1.00 to 1.03, because there is almost no common area. It is an office and medical office concern.
Turn a proposal into an annual cost and a net effective rate over the term.
Open the calculatorNet operating income, value at a cap rate and loan sizing under both constraints.
Open the calculatorOn any space we survey for you we confirm the measurement standard in writing before it reaches your shortlist. Send us the requirement.
We value your privacy
We use cookies to run this site, remember your preferences and understand how it is used.Cookie policy