












Brokerage desk(612) 555-0189Request a valuation

Twin Cities office, industrial, retail and investment. Demonstration site with sample content.

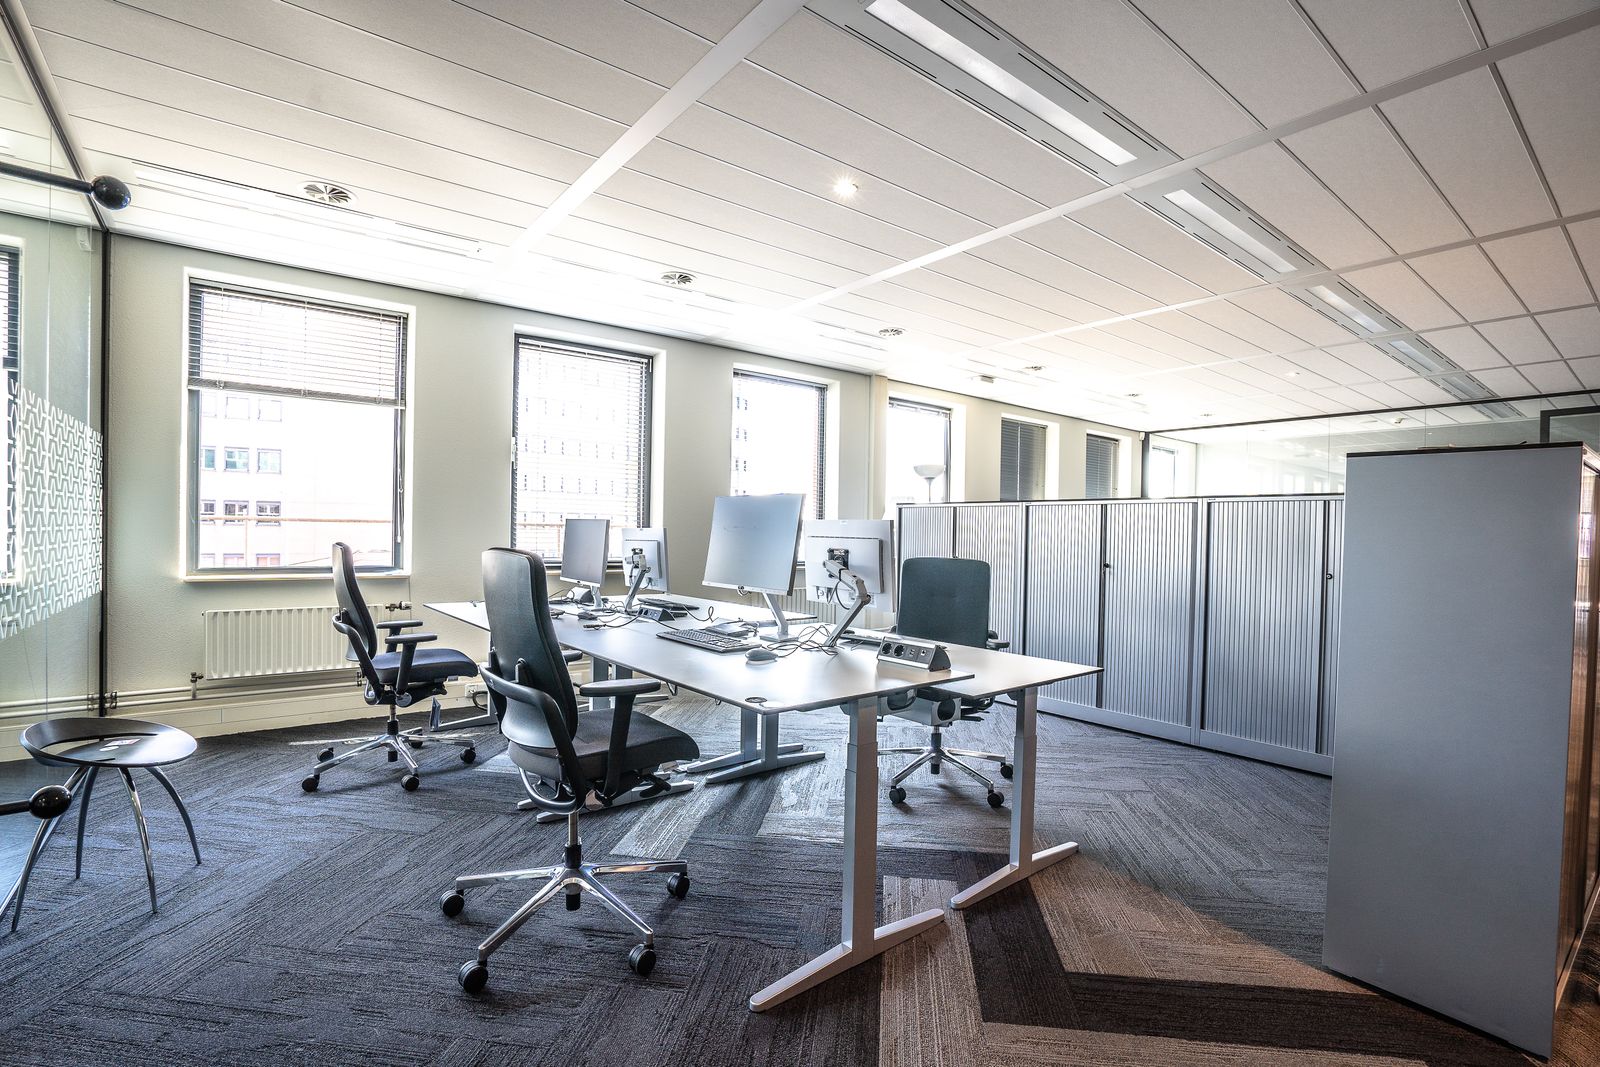
Open plan office floor ready for a tenant fit outSt. Paul and Lowertown, office spaceWest End and Golden Valley, office spaceOffice availabilities, office spaceTenant representation, office spaceLoad factor calculator, office space

Minneapolis CBD

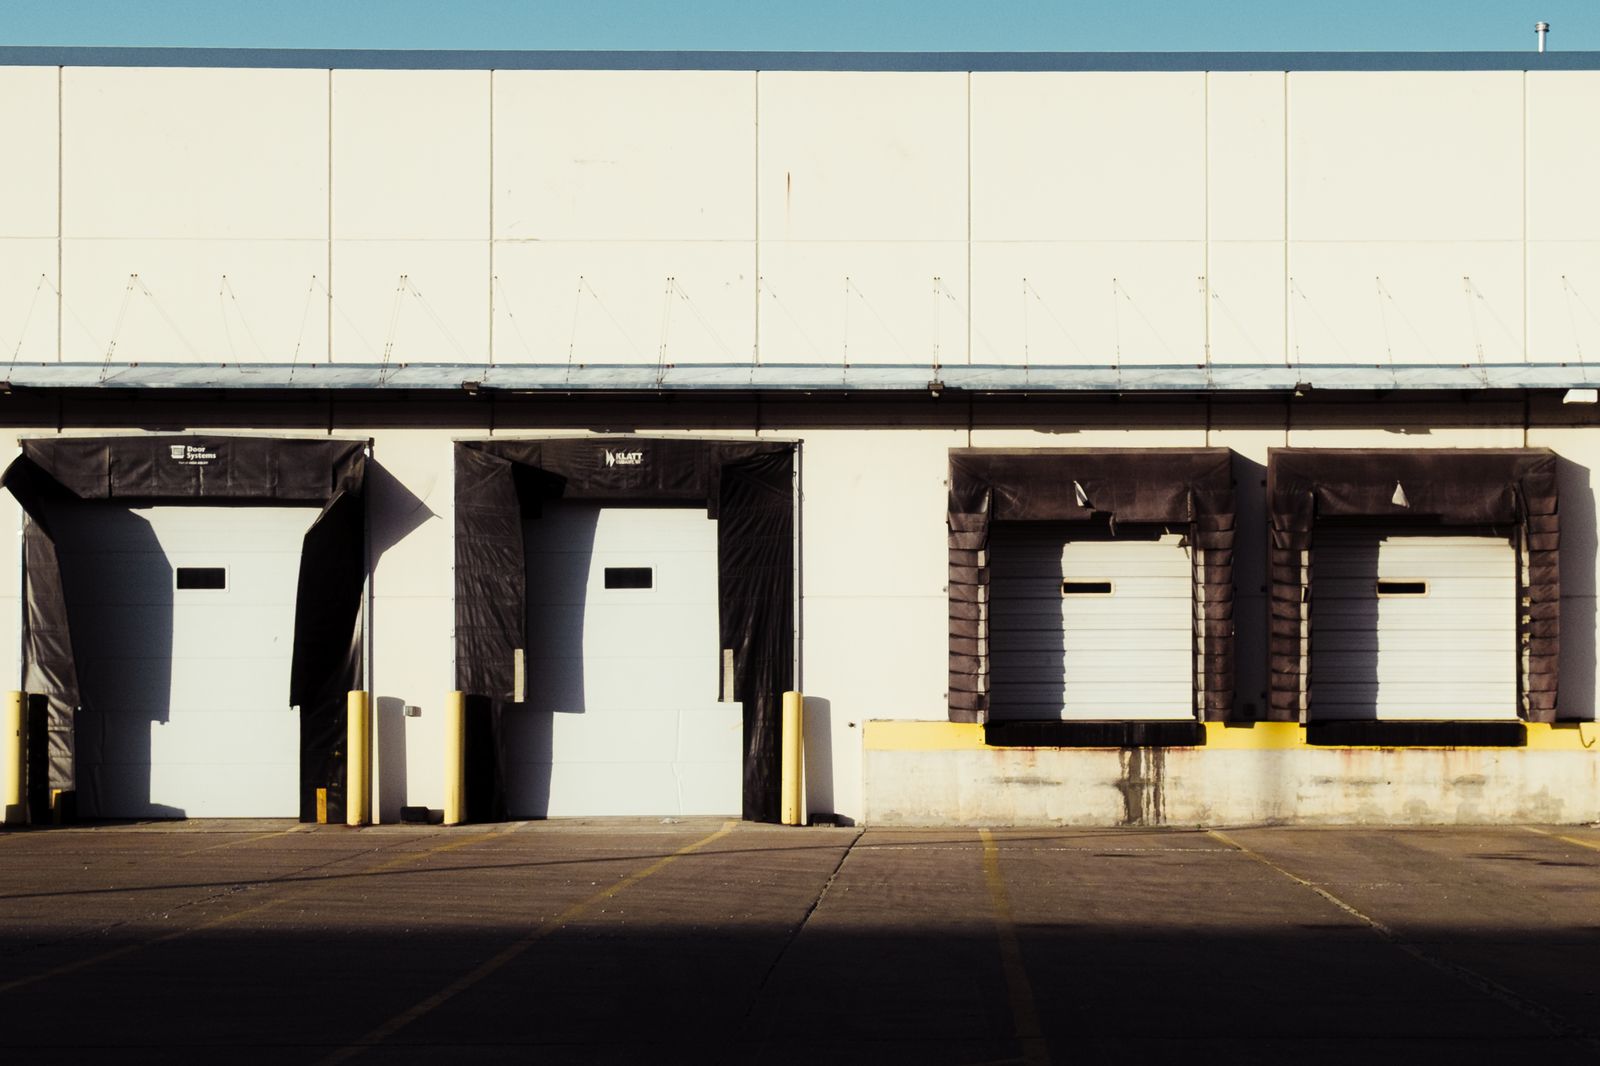
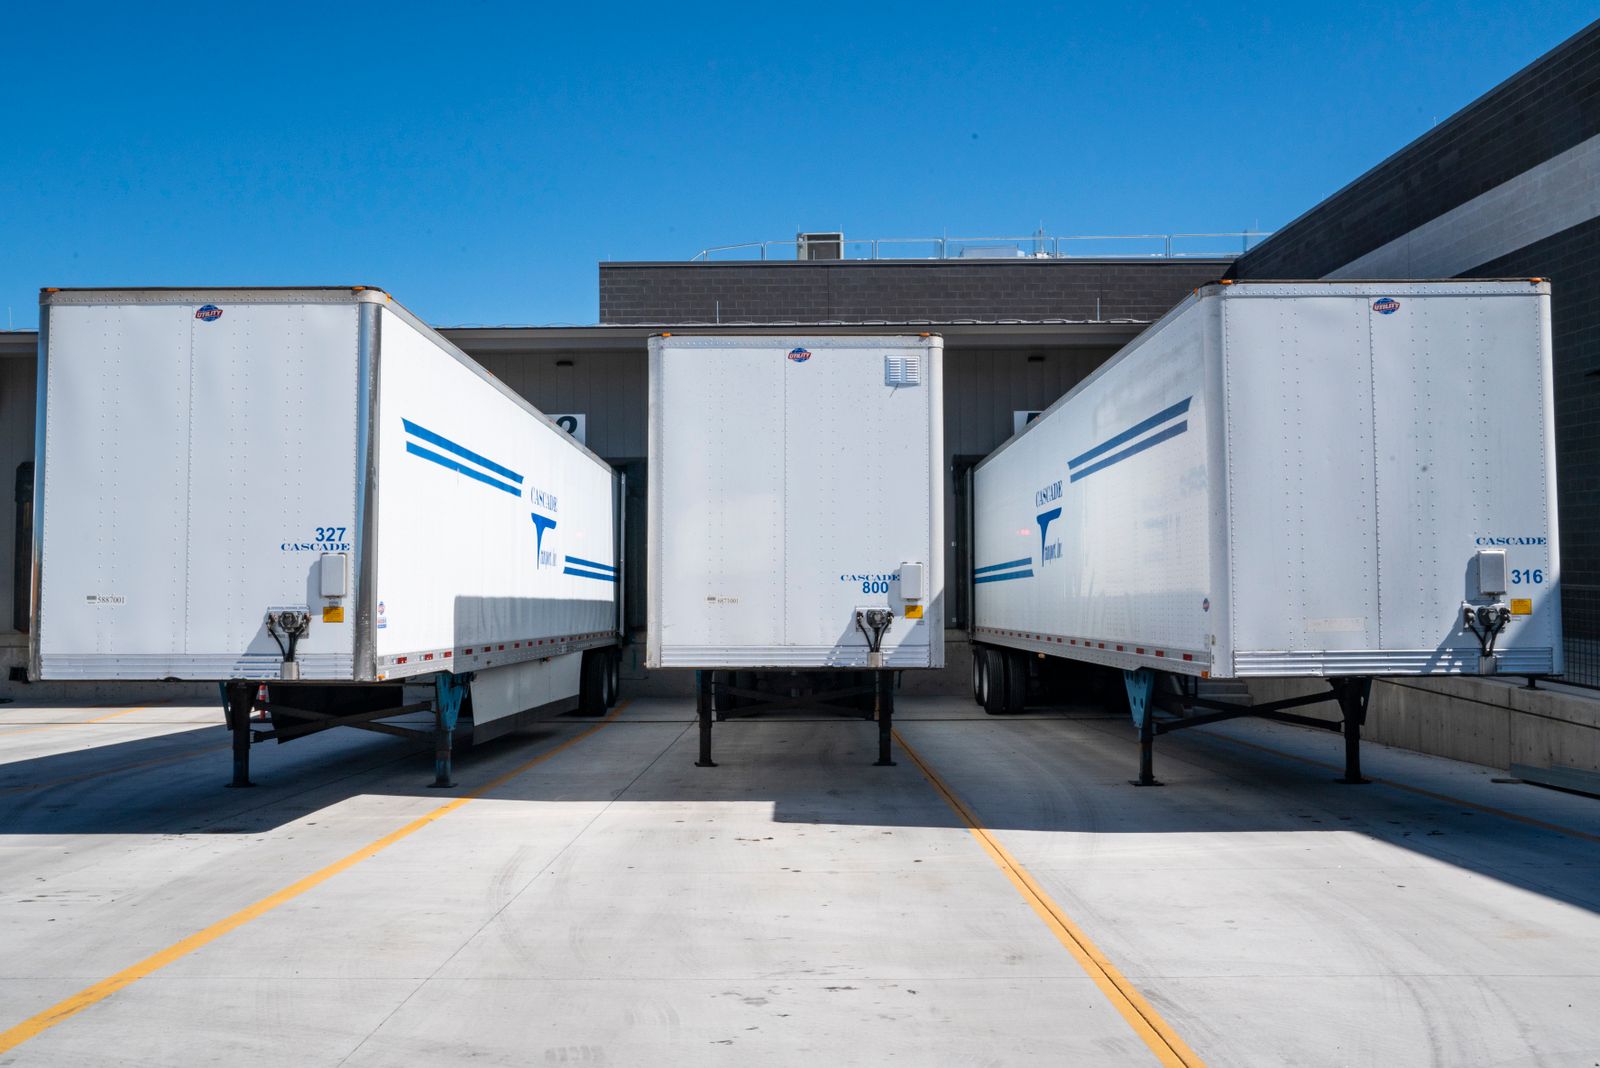
Loading dock doors along a distribution warehousePlymouth and Maple Grove, industrial spaceWoodbury and I-94 East, industrial spaceIndustrial availabilities, industrial spaceSite selection and build to suit, industrial spaceBuilding specification guide, industrial space

Eagan and Airport South

Retail storefronts along a city streetLandlord representation, retail spaceInvestment sales, retail spaceUnderwriting calculator, retail spaceSouthwest metro, retail spaceCase studies, retail space

Retail availabilities

Advisors reviewing a lease across a conference tableLandlord representation, services spaceInvestment sales, services spaceAsset services, services spaceSite selection, services spaceValuation and research, services space

Tenant representation

Commercial space in the Twin Cities, brokered on arithmetic.

Downtown Minneapolis office towers at dusk
Minneapolis CBD, where about a third of our office assignments sit.

Office, industrial, retail and investment brokerage across the metro. We price the deal in gross occupancy cost per usable square foot, then argue from there.

01
4.2mSquare feet leased and sold since 2011
02
7Twin Cities submarkets covered quarterly
03
3.1mSquare feet under asset management
04
128Availabilities tracked across the metro

Sample Figures on this website are illustrative samples created for a demonstration build.

Four property types, four different arguments

What decides a deal is not the same across product types. These are the numbers we survey on.

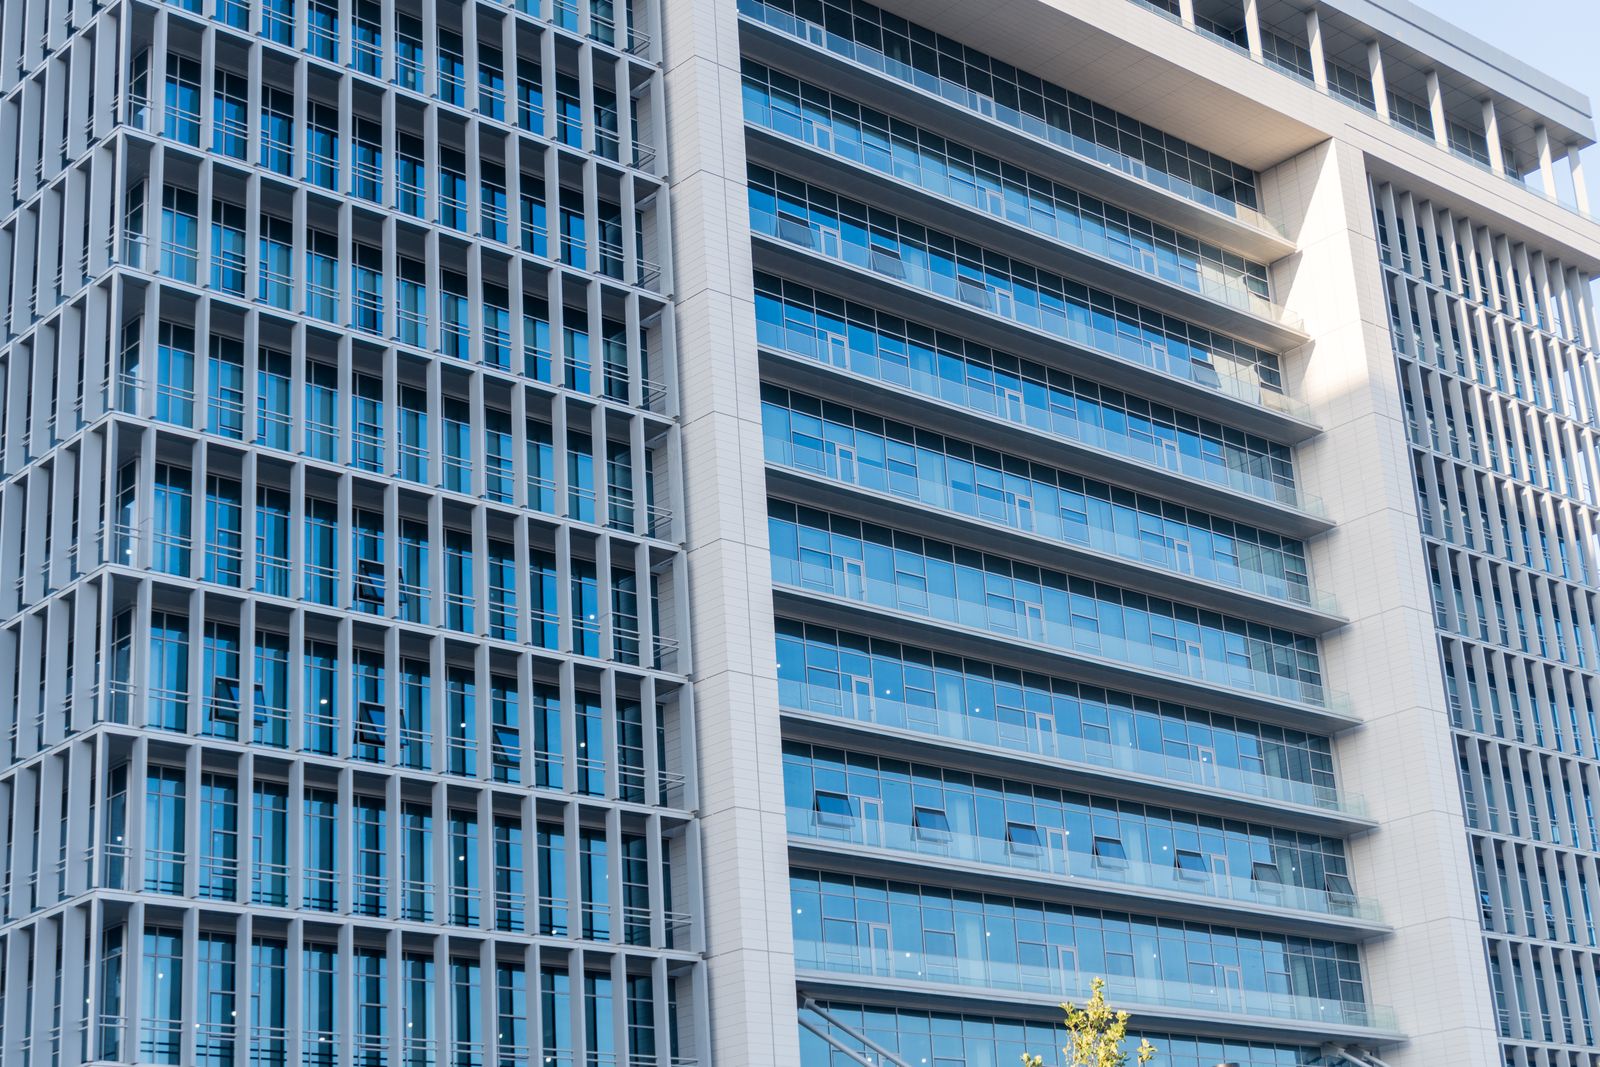
Open plan office floor with perimeter glass

Towers, loft conversions and suburban campuses

Three products that behave nothing alike. Tower space carries a 1.15 to 1.20 load factor on a triple net quote; North Loop brick runs as low as 1.09 on modified gross; suburban office quotes full service gross with parking included. Comparing them on face rate is meaningless.

  1. 1Gross occupancy cost per usable square foot, not the headline rate
  2. 2Second generation improvements valued against a demolition scope
  3. 3Base year negotiated as hard as the rate on full service deals
Load factor range
1.09 to 1.20
Typical structure
NNN and full service gross
Metro vacancy
12.8% to 23.8%
Typical term
5 to 10 years
Office submarkets
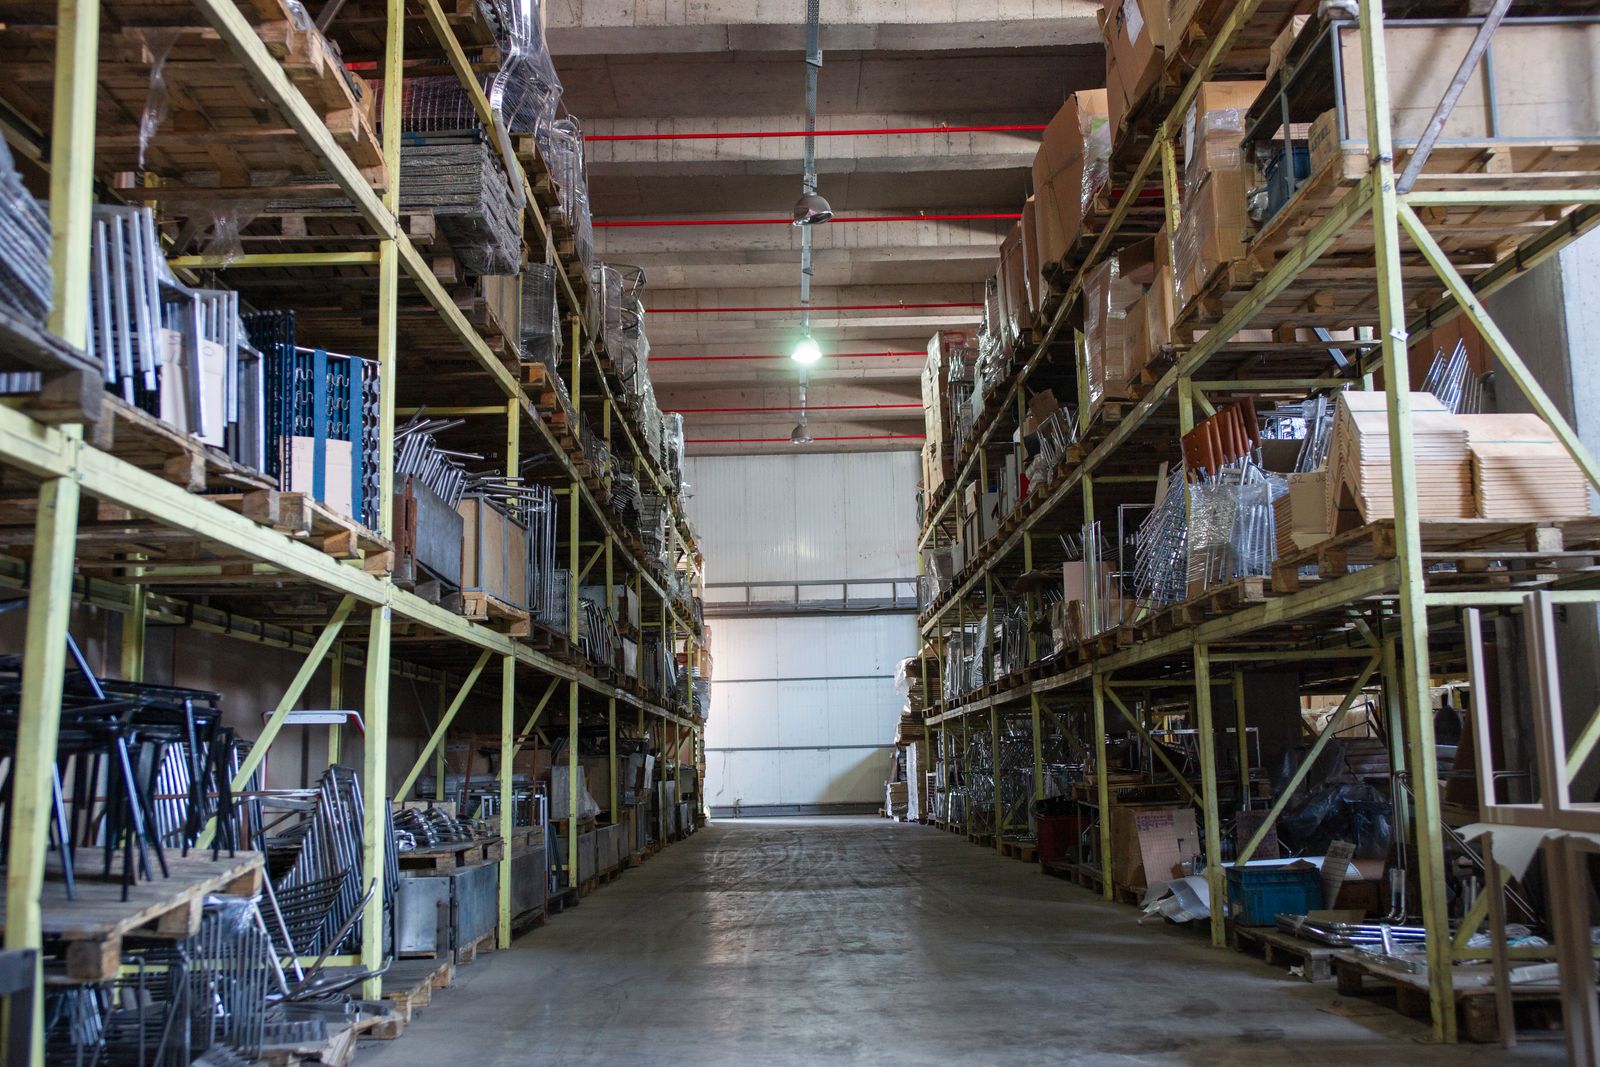
Distribution warehouse with dock doors and trailer court

Distribution, manufacturing and crossdock

Pallet positions are the requirement; square footage is a consequence of the racking decision. We survey on clear height at the first column, dock count, slab load, power and court depth, then the square footage falls out of it.

  1. 1ESFR sprinklers usually remove the need for in-rack heads
  2. 2Slab flatness decides whether narrow aisle equipment works at all
  3. 3Utility upgrade lead times confirmed with the provider, not the landlord
Clear height
22 to 36 feet
Dock rule of thumb
1 per 10,000 SF
Metro vacancy
2.9% to 5.6%
Typical term
5 to 15 years
Industrial submarkets
Retail storefronts with glass frontage along a street

Endcaps, inline space and single tenant assets

Retail deals turn on infrastructure and on frontage. A grease interceptor, a hood rough-in and a three phase service already in place can be worth more than two dollars off the rate, because bringing a cold shell to restaurant readiness runs 95 to 130 dollars a square foot before finishes.

  1. 1Existing kitchen infrastructure priced against a cold shell build
  2. 2Percentage rent breakpoints modelled against realistic sales
  3. 3Co-tenancy and exclusive use clauses read before the letter of intent
Occupancy cost
$36 to $49 per SF
Typical structure
NNN with percentage rent
Metro vacancy
3.6% to 11.2%
Typical term
5 to 10 years
Retail submarkets
Single storey business park building with glass entries

Office finish percentage and the parking ratio

Flex and medical space are decided by two numbers nobody puts on a flyer: how much of the building is finished office, and how many stalls there are per thousand square feet. Get those wrong and a perfectly good building fails on day one.

  1. 1Exam room infill runs 180 to 240 dollars per square foot: inherit it where you can
  2. 2Field crews need parking that general office ratios will not deliver
  3. 3Grade level doors matter more than dock doors for van and box truck fleets
Office finish
30% to 50% typical
Flex parking
4.0 to 5.0 per 1,000
Medical parking
5.0 to 6.0 per 1,000
Typical term
5 to 7 years
All availabilities

Availabilities we are actively touring

Seven of the hundred and twenty eight spaces we track. Every one carries its real specification, not an adjective.

Browse availabilities

Scroll or use the controls

01Office

Marquette Tower, Suite 2200

330 Marquette Avenue South, Minneapolis

  • Available
  • Divisible
Size
14,280 SF
Base rate
$19.50
Gross
$33.35

A full-floor plate on 22 with skyway access, second generation improvements in place and a landlord willing to fund the difference.

Space detail
02Office

North Loop Works, Floor 3

412 North Third Street, Minneapolis

  • New to market
Size
8,650 SF
Base rate
$24.00
Structure
Modified gross

Timber and brick loft space with a 1.09 load factor, which is the lowest of any office availability we track downtown.

Space detail
03Office

Union Depot Exchange, Suite 300

214 East Fourth Street, St. Paul

  • Available
  • Divisible
Size
22,400 SF
Base rate
$16.75
Gross
$28.15

The largest contiguous block in Lowertown, at a gross occupancy cost roughly nine dollars under comparable Minneapolis CBD space.

Space detail
04Industrial

Eagan Logistics Park, Building 9

3400 Northwood Circle, Eagan

  • Available
  • Divisible
Size
128,500 SF
Base rate
$7.25
Gross
$9.35

Cross dock capable bulk distribution nine minutes from the MSP cargo apron, with ESFR sprinklers and a 135 foot court.

Space detail
05Industrial

Elm Creek Crossdock

9820 Fernbrook Lane North, Maple Grove

  • Under LOI
Size
54,000 SF
Base rate
$8.40
Gross
$10.75

True cross dock configuration with doors on both faces, rare under 60,000 square feet in the northwest corridor.

Space detail
06Flex

Cottage Ridge Flex Center, Unit B

1755 Weir Drive, Woodbury

  • Available
  • Divisible
Size
16,200 SF
Base rate
$11.75
Gross
$15.35

Forty percent office finish with a parking ratio of 4.8 per thousand, which is what makes this work for a service contractor with a large field crew.

Space detail
07Industrial

Bass Lake Manufacturing

5140 Bass Lake Road, Plymouth

  • Available
Size
86,300 SF
Base rate
$9.10
Structure
Industrial gross

Heavy power and a ten ton bridge crane in two bays. This is a manufacturing building, not a distribution building dressed as one.

Space detail

What the space actually costs

Base rent is a fraction of the answer. Add the operating expense load, escalate it across the term, then take out the free rent and the improvement allowance.

Operating expenses are escalated at 3 percent a year, the usual planning assumption for a triple net building. Free rent abates base rent only, which is how most Twin Cities leases are written.

Year one gross occupancy cost

$476,238

$39,687 a month across 66 people

Gross rate, year one
$33.35 per RSF
Cost per employee, year one
$7,216
Free rent value
$139,230
Improvement allowance value
$642,600
Net effective rate over the term
$13.36 per RSF
Total obligation over the term
$2,851,244

Sample An estimate for comparison between proposals, not a quote. It ignores parking, after hours HVAC, percentage rent and any cost your own build-out carries beyond the allowance.

Full calculator and worked example

How an engagement is structured

Six ways to work with us. Which side of the table you sit on decides the shape of the agreement and who pays the fee.

Companies looking for space. Our fee comes out of the commission the landlord has already budgeted, so representation costs you nothing directly.

01No direct fee

Single requirement

No direct feePaid by the landlord from a budgeted commission

One location, one search, one lease. The standard tenant representation assignment.

  1. 1Written space programme before any building is toured
  2. 2Full survey of direct, sublease and shadow availability
  3. 3Simultaneous request for proposal to the shortlist
  4. 4Every proposal reduced to a net effective rate
  5. 5Lease review coordination and build-out oversight
Practice detail
02Most common

Portfolio agreement

No direct feePlus an agreed retainer for locations outside the metro

Multiple locations and rolling expiries handled on one calendar, with a standing renewal review.

  1. 1Everything in a single requirement, for every location
  2. 2Lease abstract database with a rolling expiry calendar
  3. 3Renewal review started 15 months before each expiry
  4. 4Quarterly portfolio occupancy cost reporting
  5. 5Sublease and surrender strategy for space you no longer need
Practice detail
03Retainer plus commission

Site selection programme

Retainer plus commissionRetainer credited against commission at completion

When the question is which city rather than which building: labour, logistics, utilities, incentives.

  1. 1Operations model with headcount by role and shift
  2. 2Labour shed analysis at 20, 30 and 45 minute drive times
  3. 3Utility capacity and lead time confirmed with the provider
  4. 4State and municipal incentive negotiation in parallel
  5. 5Build to suit delivery where nothing existing fits
Practice detail

Sample Fee structures shown are illustrative for a demonstration site. Every assignment is quoted in writing before it begins.

Owners of income producing property. Fees are a percentage of gross rent or of sale price, agreed in writing before the assignment starts.

01Percentage of gross rent

Leasing assignment

Percentage of gross rentSplit with the procuring broker on cooperating deals

A twelve month listing with a written absorption target and a pricing review at month six.

  1. 1Comparable set and a written pricing recommendation
  2. 2Absorption plan with a target in square feet
  3. 3Specification-led marketing package and test fits
  4. 4Direct canvass of tenants by lease expiry date
  5. 5Monthly written reporting against the plan
Practice detail
02Most common

Asset services

Percentage of collectionsScaled by asset size and complexity

Day to day management with an owner's reporting standard and a real capital plan.

  1. 1Ground-up annual operating budget, not a blanket escalation
  2. 2Reconciliation inside 90 days with backing schedules
  3. 3Scheduled preventive maintenance, not reactive repair
  4. 4Three bids above an agreed threshold, rebid every three years
  5. 5Five year capital plan against remaining useful life
Practice detail
03Percentage of sale price

Disposition

Percentage of sale priceAgreed in writing before the asset is prepared

Underwritten before it is listed, marketed to a dated call for offers, closed on a schedule.

  1. 1Broker opinion of value with the arithmetic shown
  2. 2Rent roll audit, estoppels and expense reconciliation
  3. 3Offering memorandum and a data room that answers questions
  4. 4Dated call for offers, then best and final
  5. 5Buyer selection weighted on closing certainty
Practice detail

Sample Fee structures shown are illustrative for a demonstration site. Every assignment is quoted in writing before it begins.

Four lease structures, four different bills

The same building at the same face rate can cost you fourteen dollars a square foot more or less depending on which of these the landlord quotes.

The most common structure for Twin Cities industrial and retail, and increasingly for office. The quoted rate is base rent alone, and you pay your pro rata share of real estate taxes, building insurance and common area maintenance as a separate monthly estimate, reconciled annually against actual cost. Always ask for the current operating expense estimate and the last two years of actuals: a low base rate with an unexamined expense load is the oldest trap in the business.

  • Base rentTenant
  • Real estate taxesTenant, pro rata
  • Building insuranceTenant, pro rata
  • Common area maintenanceTenant, pro rata
  • Utilities inside the premisesTenant, directly metered
  • Janitorial inside the premisesTenant
  • Roof and structureLandlord
  • HVAC replacementNegotiated: usually landlord, often argued

Where you will meet it: Industrial, retail, and most modern multi tenant office

Common in converted and smaller office buildings. The base rate includes real estate taxes and building insurance, so the number on the flyer is closer to the number you actually pay, and the tenant handles its own electricity, janitorial and interior maintenance. The variable to watch is the expense stop: many modified gross leases pass through increases in taxes and insurance above a stated base year, so the structure is only fixed for the first year.

  • Base rentTenant
  • Real estate taxesLandlord, to the base year
  • Building insuranceLandlord, to the base year
  • Increases above the base yearTenant, pro rata
  • Utilities inside the premisesTenant
  • Janitorial inside the premisesTenant
  • Common area maintenanceLandlord in most forms
  • Roof and structureLandlord

Where you will meet it: Converted loft office, North Loop brick and timber, smaller multi tenant buildings

Standard in suburban office and in medical office. The quoted rate covers real estate taxes, insurance, common area maintenance, janitorial and building utilities up to a defined base year, and you pay your share of increases above that year. The base year is the term that matters: if the building was lightly occupied in that year, the grossed-up expense level is low and every subsequent year produces a pass-through. Negotiate the base year as hard as the rate.

  • Base rentTenant
  • Real estate taxesLandlord, to the base year
  • Building insuranceLandlord, to the base year
  • Common area maintenanceLandlord, to the base year
  • JanitorialLandlord, to building standard
  • Building utilitiesLandlord, within stated hours
  • After hours HVACTenant, per hour
  • Increases above the base yearTenant, pro rata

Where you will meet it: Suburban office along the 394 corridor, medical office, corporate campuses

Used mostly on single tenant industrial buildings where there is no meaningful common area to allocate. Real estate taxes and building insurance are inside the base rent; the tenant pays every utility, every interior and exterior maintenance item short of roof and structure, and usually the snow removal and landscaping too. The negotiation point is always where the line sits on the roof membrane, the parking surface and the HVAC units, because on a long single tenant term those are the expensive items.

  • Base rentTenant
  • Real estate taxesLandlord, to the base year
  • Building insuranceLandlord, to the base year
  • All utilitiesTenant
  • Snow removal and landscapingTenant
  • Interior maintenance and repairTenant
  • Roof membrane and parking surfaceNegotiated: the key point in the lease
  • Structure and foundationLandlord

Where you will meet it: Single tenant manufacturing and older industrial buildings

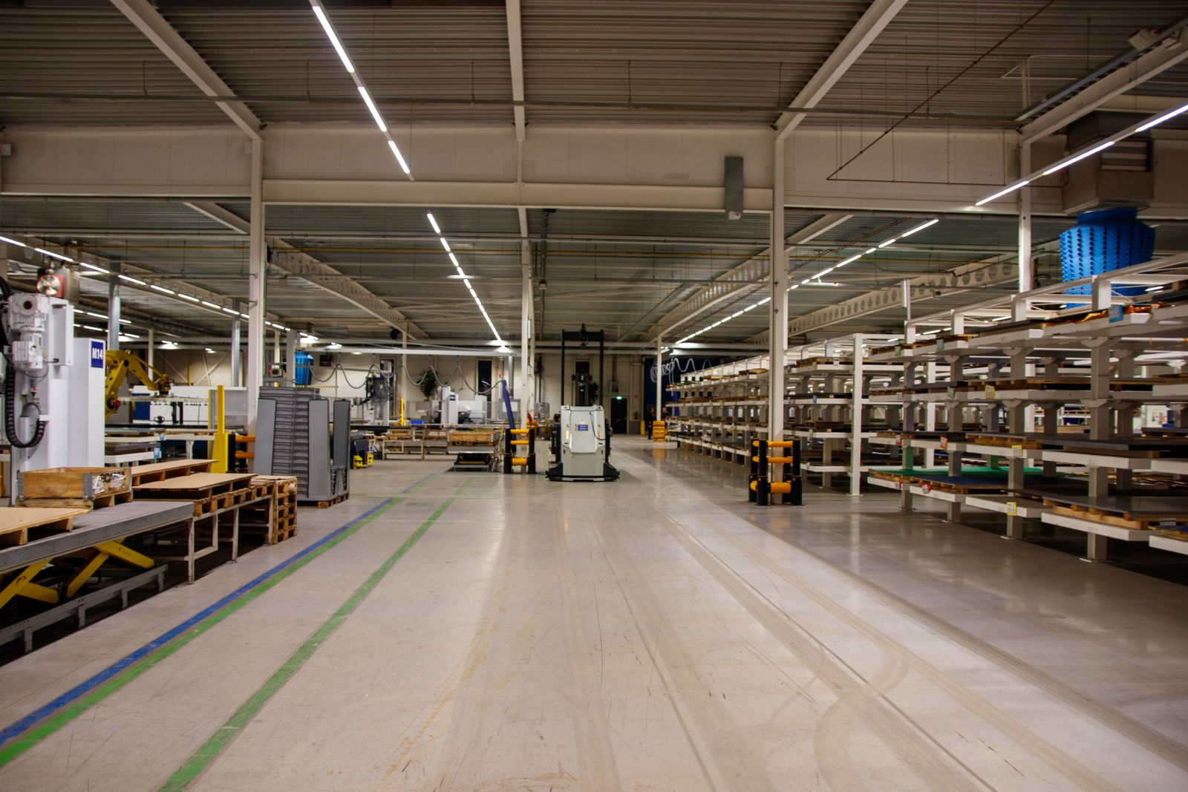
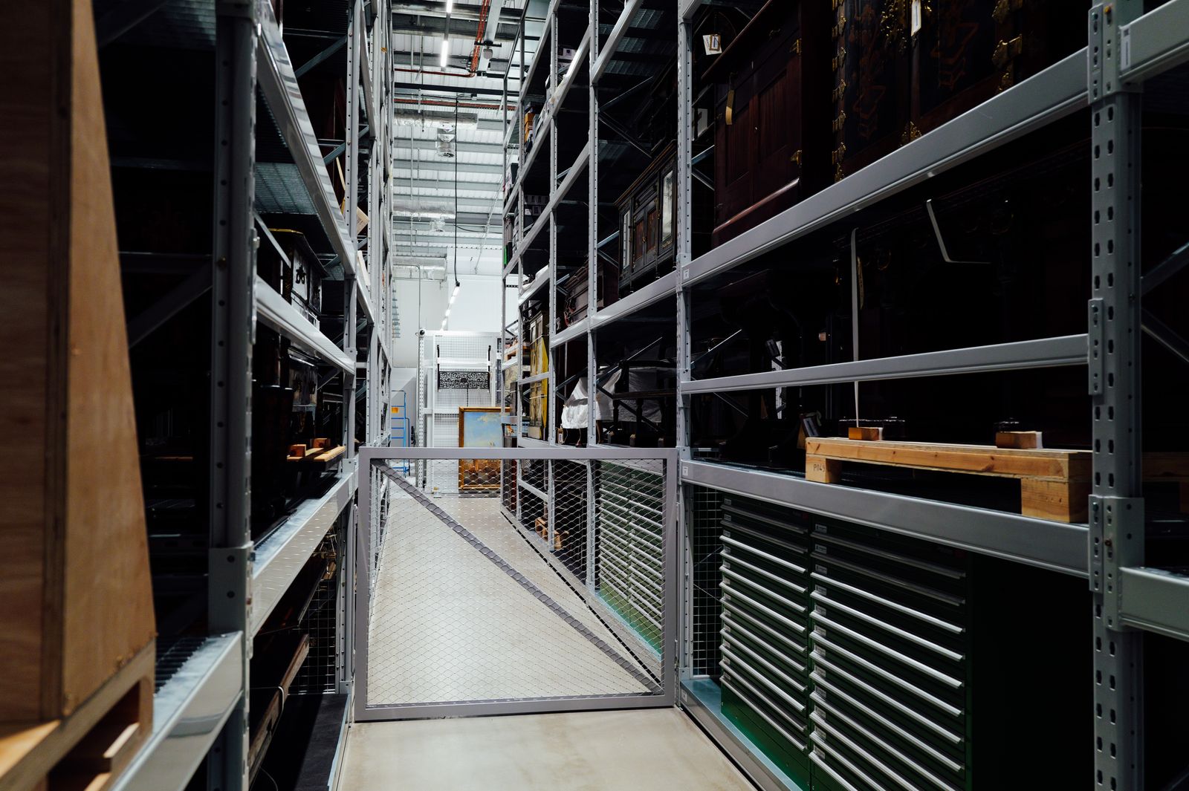
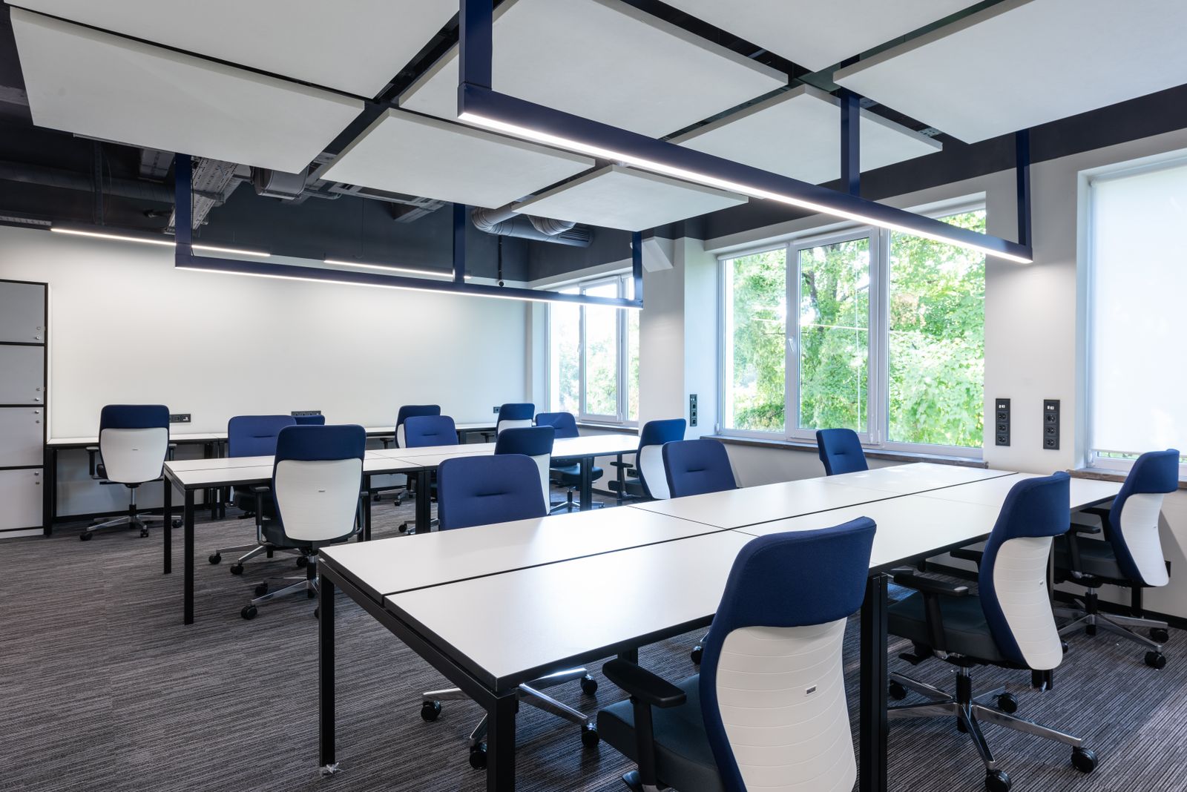
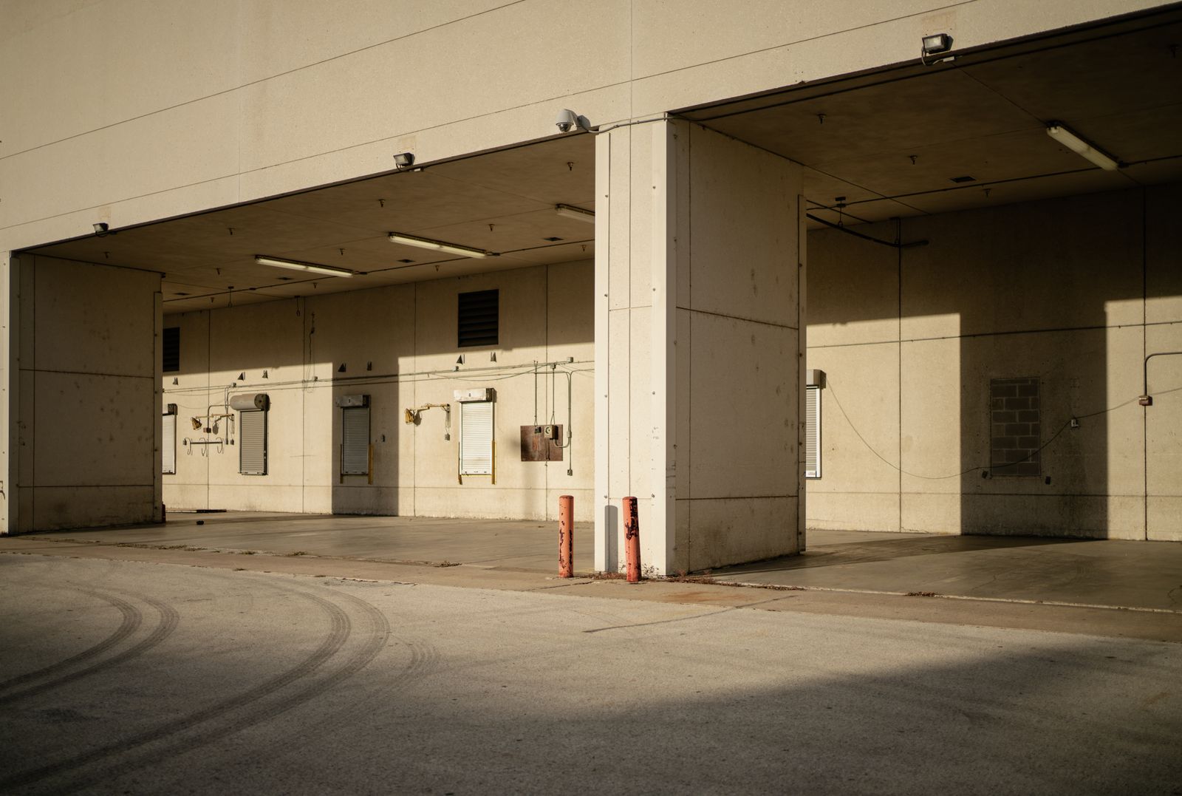
Industrial building exterior with dock doorsLoft office interior with exposed structureSuburban office building with landscaped groundsInterior of a single tenant industrial building

Tenant pays base rent plus its proportionate share of taxes, insurance and CAM

Requirement to occupancy in six stages

Roughly eleven months for an office requirement with a build-out. The overlapping weeks are deliberate: lease negotiation and design run in parallel, or the build waits on a signature.

  1. 01

    Requirement

    Weeks 1 to 4

    Headcount curve, room count, power and parking load, target date and budget. We write it down and you sign off before we look at a building.

  2. 02

    Survey and tour

    Weeks 3 to 9

    Direct, sublease and shadow availability normalised into one comparable table, then a tour day with a written debrief the same afternoon.

  3. 03

    Request for proposal

    Weeks 9 to 12

    One document to every shortlisted landlord on the same day, so the responses can be compared without translation.

  4. 04

    Negotiate

    Weeks 12 to 18

    Two to four counter rounds on rate, term, allowance, free rent, escalations, options and restoration, then the letter of intent.

  5. 05

    Lease and design

    Weeks 16 to 26

    Lease negotiation runs in parallel with test fits, pricing and permit drawings so the build-out does not wait on the signature.

  6. 06

    Build and occupy

    Weeks 26 to 46

    Permit, construction, furniture, technology and handover. We stay on the project until you have a certificate of occupancy.

Sample Indicative durations for a 10,000 to 25,000 square foot office requirement. Industrial with a build-out runs longer; a build to suit runs 18 to 30 months.

Fourteen numbers before the rate

This is the checklist we walk an industrial building with. Every line has cancelled a deal at some point, usually after the tenant had already fallen for the building.

  1. 01Clear height at the first columnSets your racking configuration and therefore your real square footage requirement
  2. 02Column spacingA 50 by 52 foot grid gives clean rack runs; 40 foot grids cost you aisles and positions
  3. 03Dock doors and levellersOne per 10,000 SF for general distribution, one per 5,000 for high throughput
  4. 04Drive-in doorsVan and box truck loading without a leveller, and equipment access during fit out
  5. 05Truck court depth135 feet lets a 53 foot trailer turn without a spotter; under 110 feet costs you time every day
  6. 06Trailer parking positionsTwo shift operations stage trailers on site or pay to stage them somewhere else
  7. 07Slab thickness and design loadSix to eight inches at 400 to 600 PSF is the modern standard; older slabs vary widely
  8. 08Floor flatness toleranceNarrow aisle turret trucks at 35 feet of lift will not work on a loose tolerance slab
  9. 09Sprinkler system typeESFR usually removes the need for in-rack heads; a standard system may not
  10. 10Electrical service and phaseAmperage, voltage and whether the service is dedicated or shared with neighbours
  11. 11Utility upgrade lead timeConfirm with the provider, not the landlord: six to eighteen months is normal
  12. 12Office finish percentageFlex users live on this number; distribution users should not pay for office they will not use
  13. 13Car parking ratioTwo shift operations and heavy office finish both need more than the four per thousand default
  14. 14Outdoor storage and truck routing rulesMunicipal, not negotiable with the landlord, and it has killed more deals than rate ever has
How we run a requirement
Interior of a high bay distribution warehouse with racking and overhead lighting
32 ftThe clear height five high selective racking needs
Twin Cities skyline at dusk

They showed us gross occupancy cost per usable square foot and the ranking of our shortlist completely flipped. Nobody had done that arithmetic for us before.

Maria Santos-ReyesDirector of facilities, non-profit in Lowertown

Submarkets we track quarterly

You rent the corridor too

Rentable square feet equal usable square feet multiplied by the load factor. The difference is common area, and you pay full rent on all of it.

Rentable square feet you will sign for
11,600 RSF
Common area inside that figure
1,600 SF
Annual cost of the common area share
$53,360

Sample Ask which BOMA standard and which year the measurement uses, and whether the factor is a building factor or a floor factor. A single tenant floor often carries a lower one.

The same programme in four building types

  • 01Downtown towerTwo lift banks, double loaded corridor, generous lobby1.1811,800 RSF
  • 02Converted loftSingle stair core, no interior corridor, small lobby1.0910,900 RSF
  • 03Suburban officeTwo storey, shared entry, surface parking1.1111,100 RSF
  • 04Medical officeWaiting and circulation areas carried in common1.2012,000 RSF
Full load factor calculator

Cookie preferences

Choose which cookies you allow. You can change this at any time from the link in the footer.